Showing posts with label demolition. Show all posts

Thursday, January 26, 2012

Some bumps in the road, and kitchen progress!

Over the last few weeks, there have been a few unfortunate "surprises" that seem to make themselves known once the home renovation process has begun, and especially during the deconstruction of existing features. It seems the more pieces of a home that you take apart and remove (with the intention of putting back together) the more unpleasant "surprises" you find! More about that later.

First, let's take a look at the exterior improvements. The porch roof and soffit have been rebuilt and the boxy posts have been replaced with the historical smaller, round ones salvaged from the house that was demolished next door.


Also, after a hundred years of exposure to the elements, the mortar in the brick foundation was so soft and porous that it easily crumbled, so the entire foundation was parged with a cement coating to protect the structural integrity of the house.

When we purchased the house, someone had begun to renovate the kitchen, and they installed new cabinets and tile flooring. I had planned to replace the cabinets but hoped to be able to salvage the ceramic tile floor, which looked new and was a nice neutral color. I had hoped to save some bucks and labor and just keep the flooring as is.


However, with the planned demolition of a wall to open up the living room to the kitchen (see the wall with doorway in the photo below), as well as reroute the plumbing during the kitchen layout redesign, we ran into one of my aforementioned "renovation surprises," and unfortunately, it was a major one.


Here is a photo of the wall, or rather, what used to be the wall separating the kitchen from the living room. Goodbye tiny doorway, hello open space!


At this point, everything was going smoothly, and then...dun dun dun...the major hiccup. Once the plumbers attempted to reroute plumbing from one wall to the other (I wanted the kitchen sink to be located underneath the only window in the kitchen), they realized they needed to tear out a section of the kitchen floor. Once they  tore up the section of the kitchen floor, they realized most of the joists underneath the house essentially rested on the dirt below, with no crawl space at all. That meant that many of the joists had rotten, soft spots, which needed to be repaired before hundreds of pounds of cabinetry and granite were installed on top of them. Otherwise, the weight of the materials could have caused major settling in the floor, and could even cause the installed granite to crack. So, the entire kitchen and adjoining bathroom floor needed to be pulled up and replaced. It was a mess!


The bad news was that the surprise developments put us over our ideal budget and added a few weeks to our projected completion timeline.

The good news is, the house is now structurally sound and the floor is properly insulated, so that should help with energy efficiency. And, we have new tile!

Last week, the cabinets were installed, and the granite arrived. Here it is arriving on the truck...exciting!


I chose Giallo Ornamental granite to complement the warm chocolate tones of the cabinetry--here's a close-up of the stone.


And, here are the cabinets, along with a bit of exposed brick behind them, where an original fireplace used to be. (I'm still weighing what to do with that bit of brick detail...I'm thinking an under-cabinet wine glass rack might be a nice way to utilize that architectural detail without making it seem a bit out of place along the wall. I also think a piece of ornamental iron placed atop the brick might be cool. Or I could just leave it alone. Any other ideas? Please share!)


Everything AND the kitchen sink.


 Here you can see how open the kitchen is to the living room...remember that pesky, light-limiting wall? Now, where the wall used to be, there will be an L-shaped breakfast bar separating the kitchen from the living room. In this photo, the granite slab of the bar top has yet to be installed on the raised bar wall, so you'll just have to use your imagination. : )


So there you have it! Things are moving along, a bit slower than planned, but moving along all the same. Stainless steel appliances were delivered a couple of days ago, and the kitchen is being trimmed out, so I should have some updated photos in the near future.

We have also added a new bathroom upstairs, as well as closets and a new balcony. The contractors are beginning to paint the interior today, and the hardwood floors will be refinished this week. I know you're eager to see the rest of the house, so I promise to update soon!

Wednesday, November 16, 2011

And the walls come tumbling down.

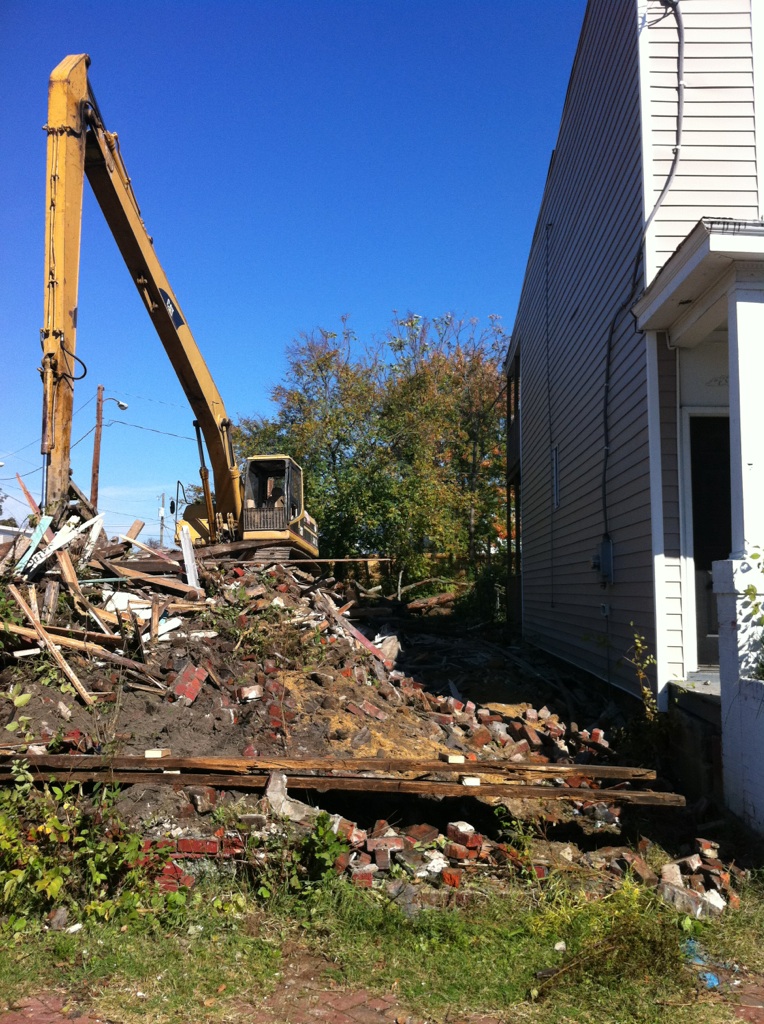
Finally, the blighted house next door came down! First, the equipment arrived.

A couple of days later, we noticed they braced our house to the house to be demolished. I found this sight to be a tad bit unnerving!


But I guess they knew what they were doing, because the house next door was demolished without any damage to ours, which is impressive, considering there was only a couple of feet between them. My contractor was kind enough to send me this photo of the demolition in progress, since he happened to be there for all of the action.


And now, we have a nice, big open lot next door. On the inside, it is much brighter, with more natural sunlight filtering through the windows. There is now a much improved view of the renovated houses on the intersecting street, and they even removed the gigantic dead tree in the back yard. WIN!!!


I was thrilled to see that my contractor salvaged the original porch columns from the demolished house. I had asked him to attempt to get them, as the ones that currently hold up our porch roof are too large and boxy for the porch style, and they are definitely not original. I want to attempt to restore the porch to its original historical appearance and amazingly, considering the poor condition of the rest of the structure, the columns he took seem to be in decent shape. With a little work, I think they'll improve the exterior of our house and restore some of the historical charm.

Friday, October 14, 2011

Let the renovations begin! Again!

We finally closed on our latest investment property today. After having lost the usage of both of my computers on the very same day--my little ones managed to break my laptop (thank goodness for warranties!) and just mere hours later, my ancient desktop monitor went kaput on its own. After several weeks of being pitifully computerless, I now have a new hard drive in my laptop so that means I am back in the blogging game!

And, without further ado, here is our latest renovation project:

It's the charming little fixer-upper on the far left, on the end. Do you like it?

Me either. And I'm just kidding, we didn't buy that one. Got ya! It is actually slated to be demolished any day now. Unfortunately, it is well beyond repair so the city has decided to take it down. While I never am happy to see a historical home suffer such a plight, rather than be lovingly restored to former glory, I admit, I am torn because we certainly benefited from its existence in its current state. We got a fantastic deal on the house next to it because really...who in their right minds would want to buy a house with a neighboring house that's considered to be the #2 most blighted house in the whole area?   http://chpn.net/news/2010/03/31/the-10-most-blighted-houses-in-church-hill_12915/

We would! But only because we discovered, through some virtually effortless google searching, that the blighted house next door was slated for demolition. I'm pretty sure that most other potential buyers took one look at the dilapidated house next door and hollered, "NEXT! THIS IS NOT IT. KEEP DRIVING!!!" at their realtor as they toured the neighborhood in search of their next cozy city dwelling. So that little tidbit of insider knowledge allowed us to get a great deal on a fantastic fixer-upper in a convenient and charming neighborhood!  But first I had to confirm with the city that it would indeed be demolished in the near future, since we hope to rent our house out in the next couple of months and didn't want an eyesore next door to scare potential tenants away. Indeed it was confirmed to be on the schedule for demolition, and we decided to put in our offer, which was accepted.

So, will I be sad when the blighted house is torn down? I will feel bummed for the loss of a historical property that could have been an asset to the community if only someone had not neglected it for so long. I think it is a shame that nobody cared about the house enough to sell it to someone who would care for it if they couldn't or didn't want to care for it themselves. But on the other hand, it needs to be taken down for safety reasons (it looks like it could fall onto our property if someone were to sneezes on it), and I admit that another major benefit is that our property is going to have an awfully nice new view with a big open lot next to it.

So, we bought the one next to "the blight". We purchased the 1,464 square foot, circa 1900, tan and white attached row house, which looks much better on the outside but still needs a great deal of work.


Lucky for us, some of the renovations have been completed already by the previous owners, like updated electrical and new drywall and windows, but there is still much to do! To give you an idea of some of the projects in store, we plan to knock out some walls to open it up inside, I'm particularly eager to remove the wall separating the kitchen and the living room, and we'll add a breakfast bar with seating where the wall used to be. We're going to add a second full bathroom upstairs, add duct work and a new HVAC system, repair leaky areas in the roof and resulting water damage in the ceilings and walls, replace rotten porch posts and soffits, add interior closets and a laundry area, repair trim, paint the walls and hang new lighting and refinish the heart of pine floors. All with the goal of turning it into a fun and hip place to live for some lucky tenant!

The best part of this project for us is that for the first time, we have hired a general contractor so we don't have to do all of the hardest, dirtiest, most dangerous and often most frustrating work ourselves. Brian and I still plan on taking on smaller projects, but we look forward to having someone else manage the renovations and the sub-contractors, and handle the many "renovation surprises" that arise once the demolition and construction begin. These days, with two young kiddos taking up much of our free time (Free time? Who am I kidding? What is that?)  we just don't have the time to rehab a house from the ground up ourselves, so we are looking forward to the planning and design aspects of the project, and leaving the hard manual stuff to the professional contractor.

We do plan to tackle the overgrown forest of weeds in the back yard this weekend.


Yikes! I hope we don't get lost in the underbrush. I'll bring my cell phone with me, just in case. Wish us luck!